DianaCarson

BEDS3
BATHS2 full 2 partial
SQUARE FEET4,500
MLS#26038429
STATUSActive
PROPERTY TYPEResidential - Condominium
SCHOOLForest Hills
Property Description
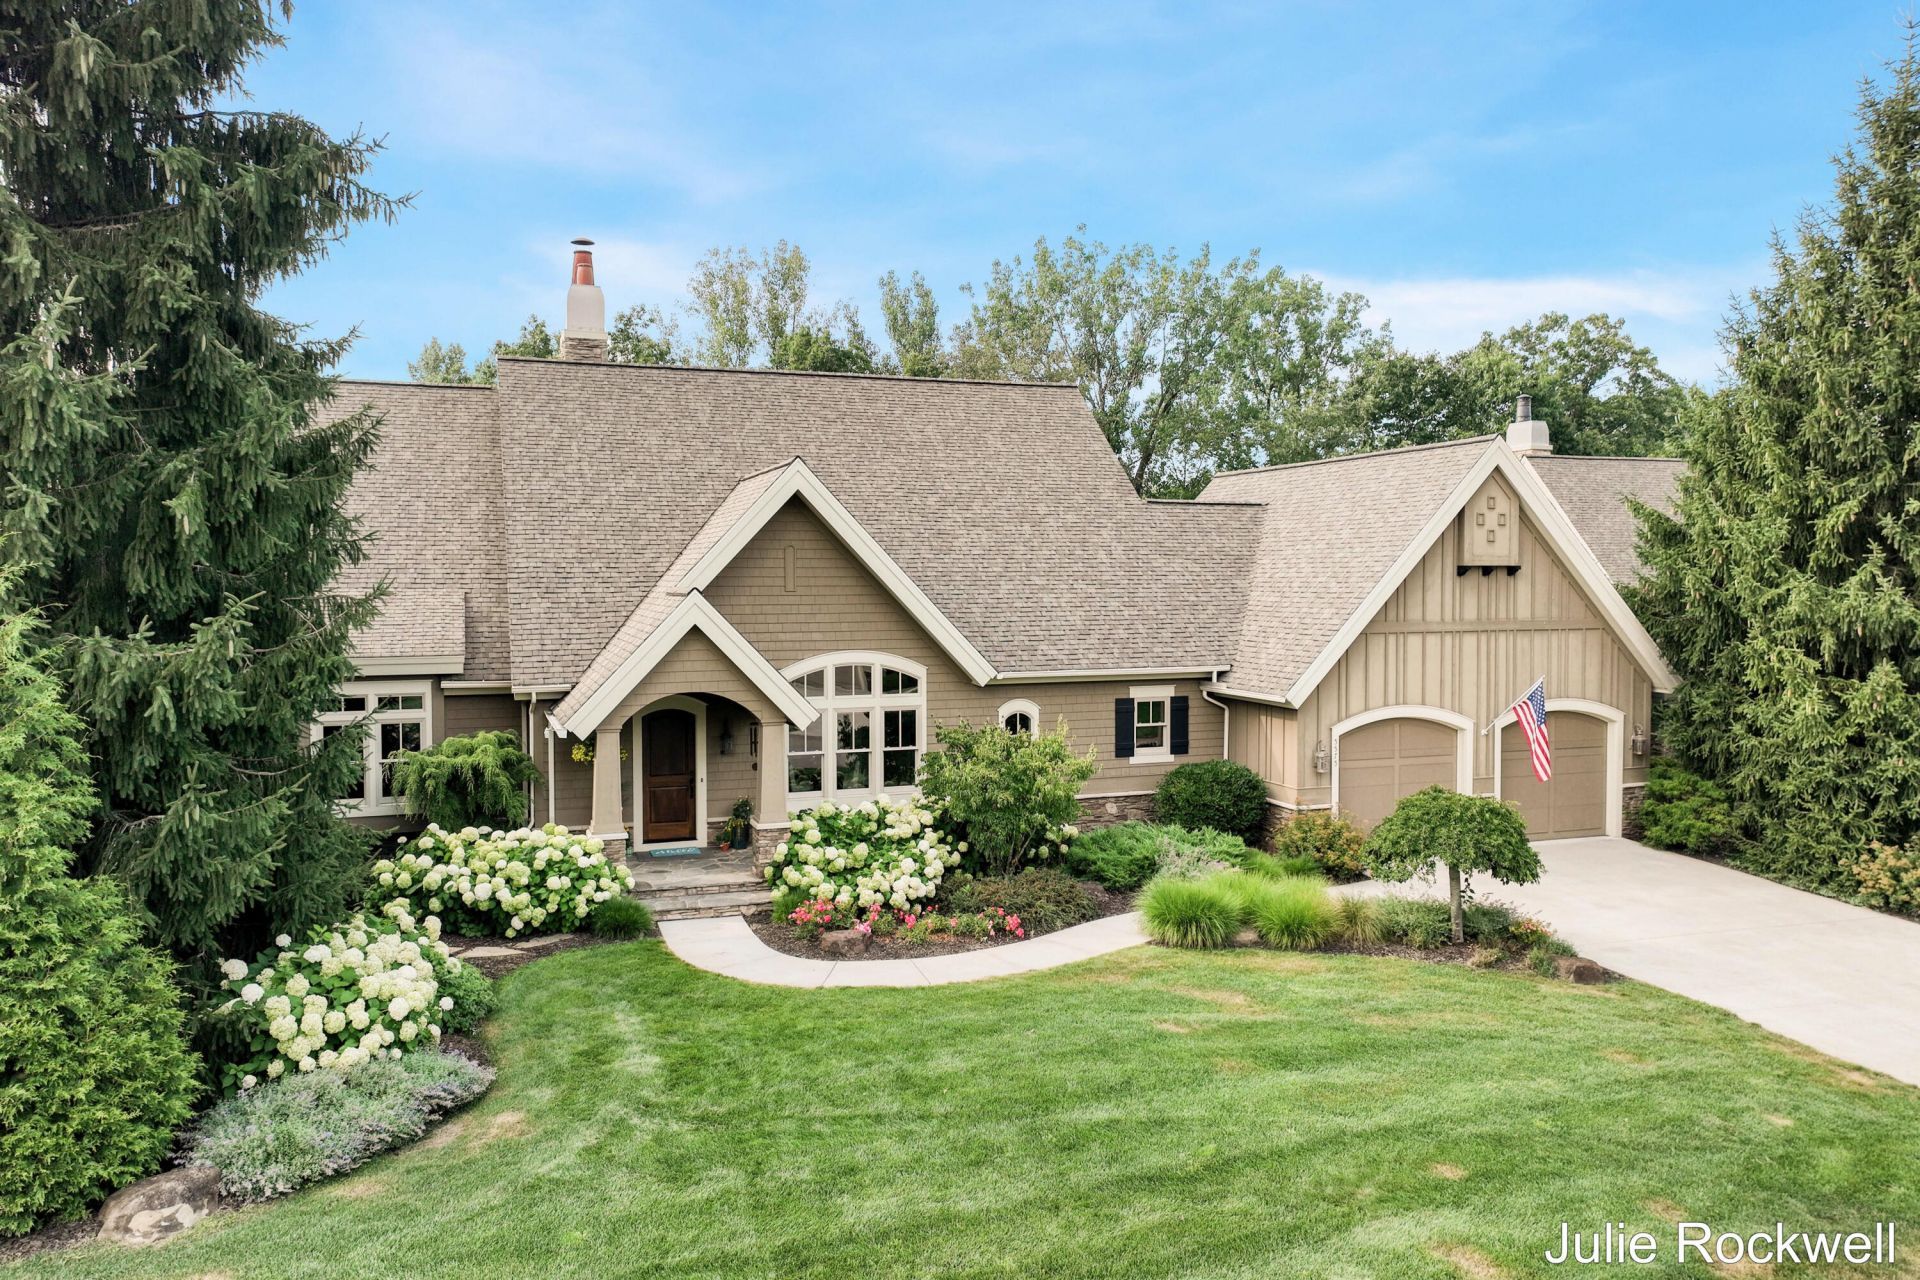
Some homes simply have a way of making you exhale. Nestled within an exclusive enclave of freestanding residences, this extraordinary condominium lives like a private luxury home, surrounded by lush landscaping, a peaceful babbling brook, abundant wildlife, and neighboring nature preserve with walking paths and a tranquil pond. It feels worlds away, yet Ada Village, premier dining, shopping, miles of paved trails, and highway access are only minutes from your doorstep. Every inch reflects remarkable pride of ownership, offering main-floor living with an inviting great room, fireplace, open kitchen, den, and laundry. The finished walkout level adds a spacious family room, wet bar, guest bedrooms, and versatile hobby or fitness space. A finished insulated garage with epoxy flooring, generous storage - including unfinished space above the garage - and a whole-house generator complete this impeccably maintained retreat that is every bit as exceptional as its setting.
Property Features
Property Type: Residential - Condominium
Basement: Walk-Out Access
Cooling: Central Air
Fireplaces: 1
Garage: 2 car attached
Heating: Forced Air
Home Style: Ranch
Taxes: $14,057
Year Built: 2011
Feature Descriptions
Accessibility: Accessible Mn Flr Bedroom, Accessible Mn Flr Full Bath
Appliances: Humidifier, Dishwasher, Dryer, Microwave, Range, Refrigerator, Washer, Water Softener Owned
Association Amenities: Detached Unit, Pets Allowed, Other
Association Fee Includes: Other, Trash, Snow Removal, Lawn/Yard Care
Electric: Generator
Exterior: HardiPlank Type, Wood Siding
Fireplace: Gas Log, Living Room
Fireplace Y/N: Yes
Flooring: Ceramic Tile, Wood
HOA: Yes
HOA Fee: 785/Monthly
Interior: Central Vacuum, Garage Door Opener, Wet Bar, Center Island, Eat-in Kitchen, Pantry
Lake Name: Stream
Laundry: Laundry Room, Main Level
Lot: Wooded, Rolling Hills
Parcel Number: 411520352002
Parking: Garage Faces Front, Garage Door Opener, Attached
Patio/Porch: Patio
Road Surface: Paved
Rooms Total: 8
Sewer: Septic Tank
Sub Type: Condominium
Utilities: Natural Gas Connected, Cable Connected, High-Speed Internet
Water: Well
Waterfront: Stream/Creek
Window: Window Treatments
Wooded: Yes
Local Schools
High School: Forest Hills Eastern High School
Middle School: Eastern Middle School
Elementary School: Knapp Forest Elementary School
School District: Forest Hills
Listed By / Shown By
Listed By
Agency Name: Berkshire Hathaway HomeServices Michigan Real Estate (Cascad
Agent Name: Julie Rockwell
Agency Phone: 616-514-3000

Shown By
Agent Name: Diana Carson
Agent Phone: (517) 416-3472
Agency Title: Key Realty
 | The property comes from the Member MLS's of the Michigan Regional Information Center, LLC (MichRIC). Copyright 2026 Michigan Regional Information Center, LLC (MichRIC). All rights reserved. Information deemed reliable, but not guaranteed. Data Last Updated 07/25/2026. |
Estimate Your Payment
Estimated Payment
$ 8,233.88 per month $6,712.46 Principal & Interest $1,171.42 Property Tax $350.00 Homeowner's InsuranceChange Payment Information
Privacy Policy / DMCA Notice / ADA Accessibility


This site is hosted, designed and copyright
© 1994 - 2026 by
Delta Media Group, Inc. -- Patent Pending --
Agency License Information: 1-877-539-7589 | Ohio Lic# REC.2010002888 6800 W Central Ave #B, Toledo, OH 43617 | Michigan Lic# 6505366134 8040 Summerfield Rd, Lambertville, MI 48144 | Indiana Lic# RC52400106 3029 W Smith Valley Rd #211, Greenwood, IN 46142 | West Virginia LIC# 010306 Erin Rickman, Broker. 410 Market St #3, Parkersburg, WV, 26101 | Colorado LIC# EC.100108419 603 Rood Ave, Grand Junction, CO 81501 | Nevada LIC# B.0146350.LLC 9190 Double Diamond Pwky, Reno, NV 89521 | Florida LIC# CQ1073507 16638 Mooner Plank Cir, Wimauma, FL 33598 | Illinois LIC# 481014661 640 S Washington St. Suite 212, Naperville, IL 60540
Agent License Information: Brokerage/Company License Number: MI-65-05366134
5575 Sanctuary Drive Ne | MLS# 26038429
This condo located at 5575 Sanctuary Drive Ne, Ada, MI 49301 is currently listed for sale with an asking price of $1,200,000. This property was built in 2011 and has 3 bedrooms and 2 full and 2 partial baths with 4500 sq. ft. Sanctuary Drive Ne is located within the Forest Hills school district. Search Ada real estate on dianacarson.ikeyrealty.com today.